Interior design: mode:lina™
Building design: Pracownia LIS
Design team: Kinga Kin, Patryk Lewiński, Alicja Maculewicz, Jerzy Woźniak, Paweł Garus
Photos: Patryk Lewiński
Project completion: 2026
Products: upholstered acoustic panels made of rPET VANK_ELLIPSE-COLUMN, VANK_WAVE
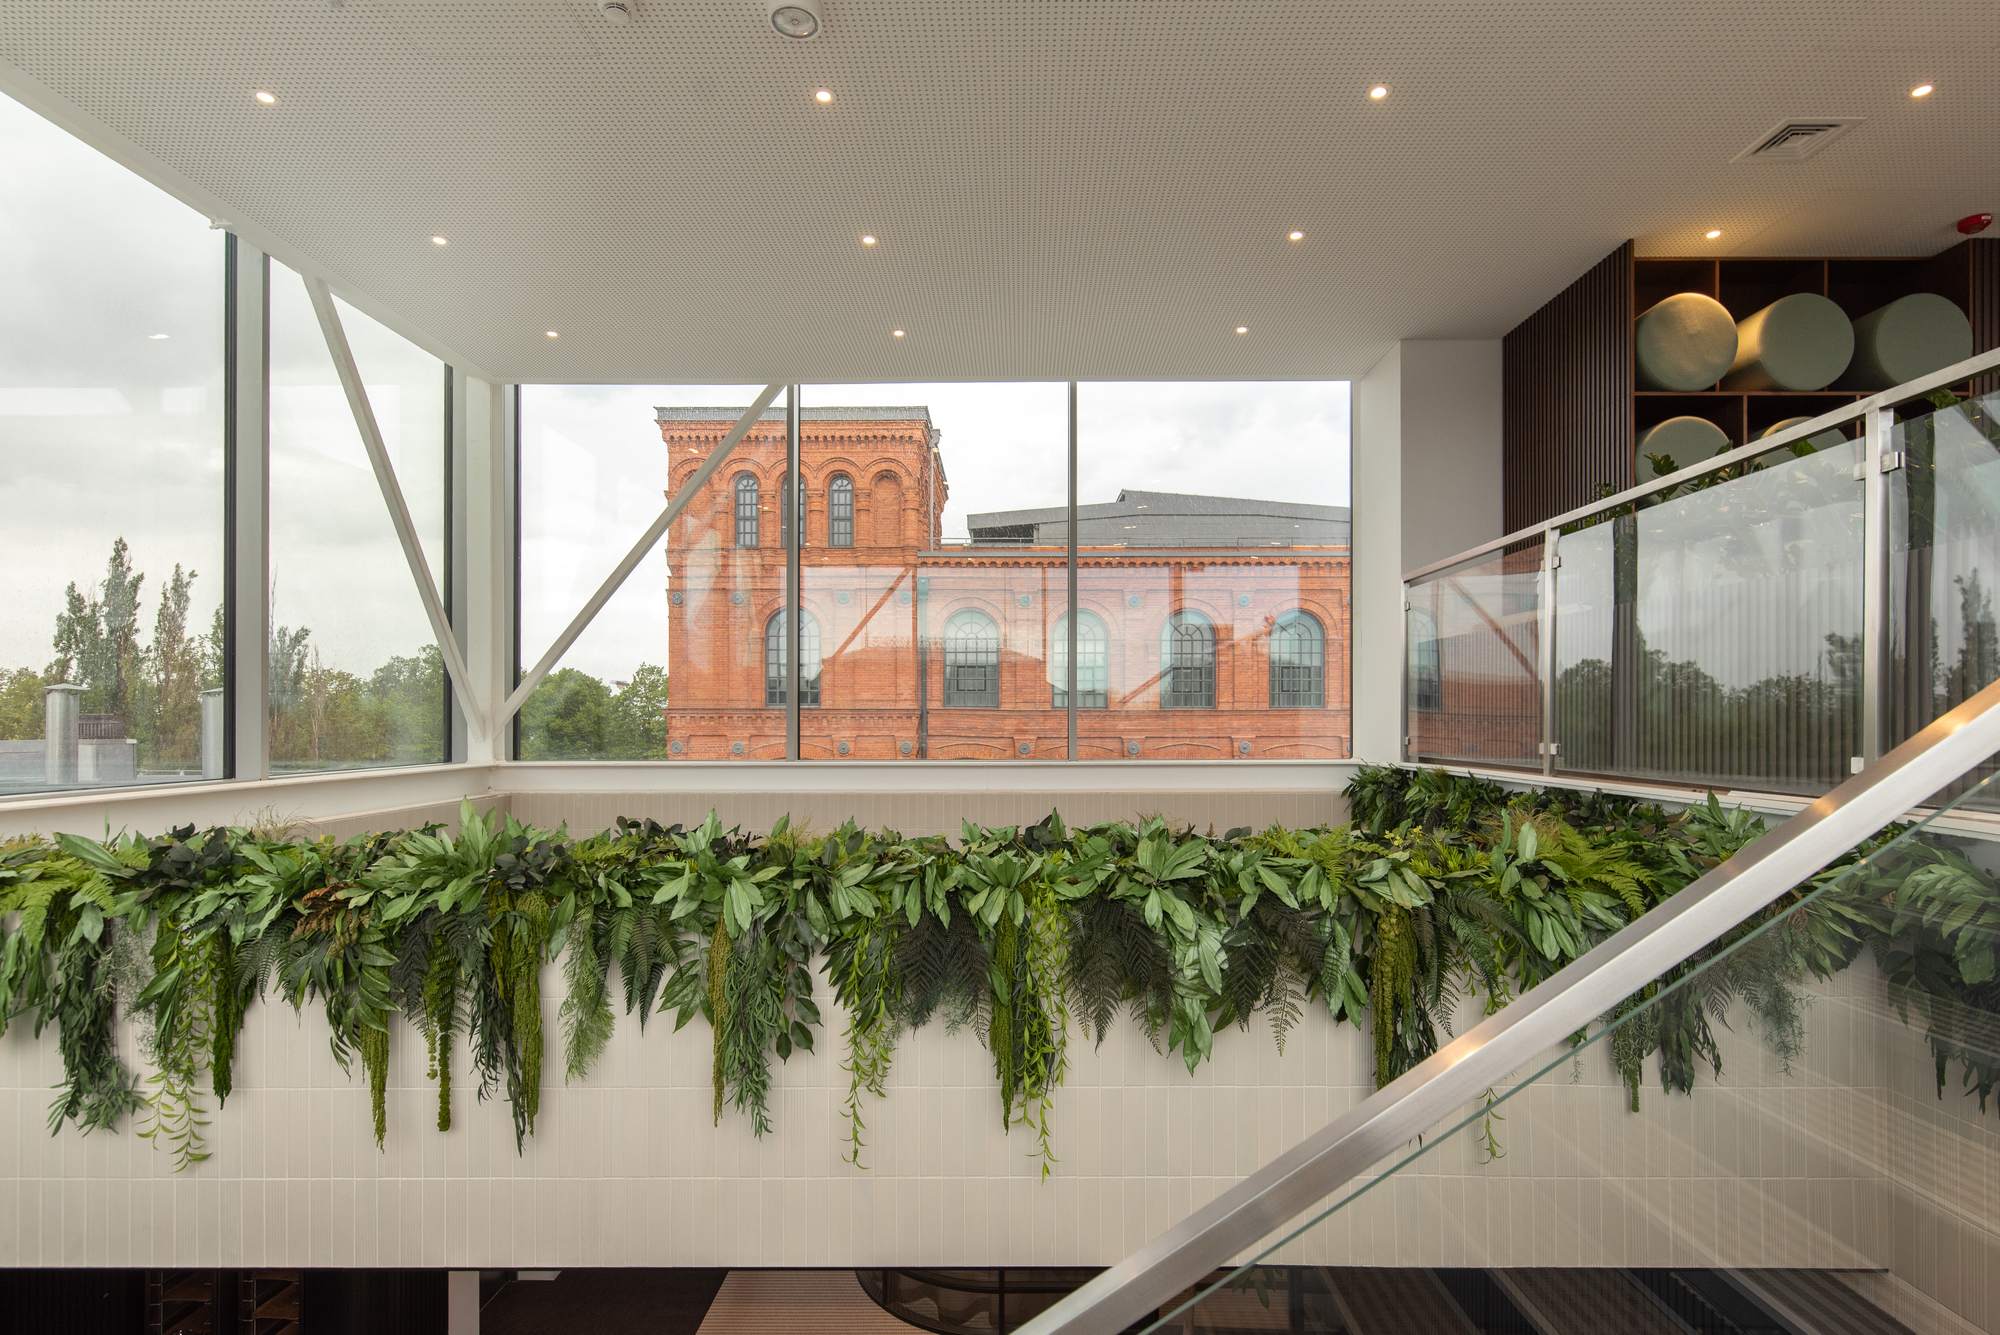
Rekeep’s new headquarters are located in Kantor Poznańskiego, a historic building with preserved architectural elements. The project called for a contemporary workplace to be introduced without interfering with the existing structure or competing with its distinctive details.
At the same time, the interior had to respond to different user needs: individual work, meetings, conversations and short periods of rest. Clear zoning was therefore essential, as were acoustic solutions that could be integrated into the existing architecture.
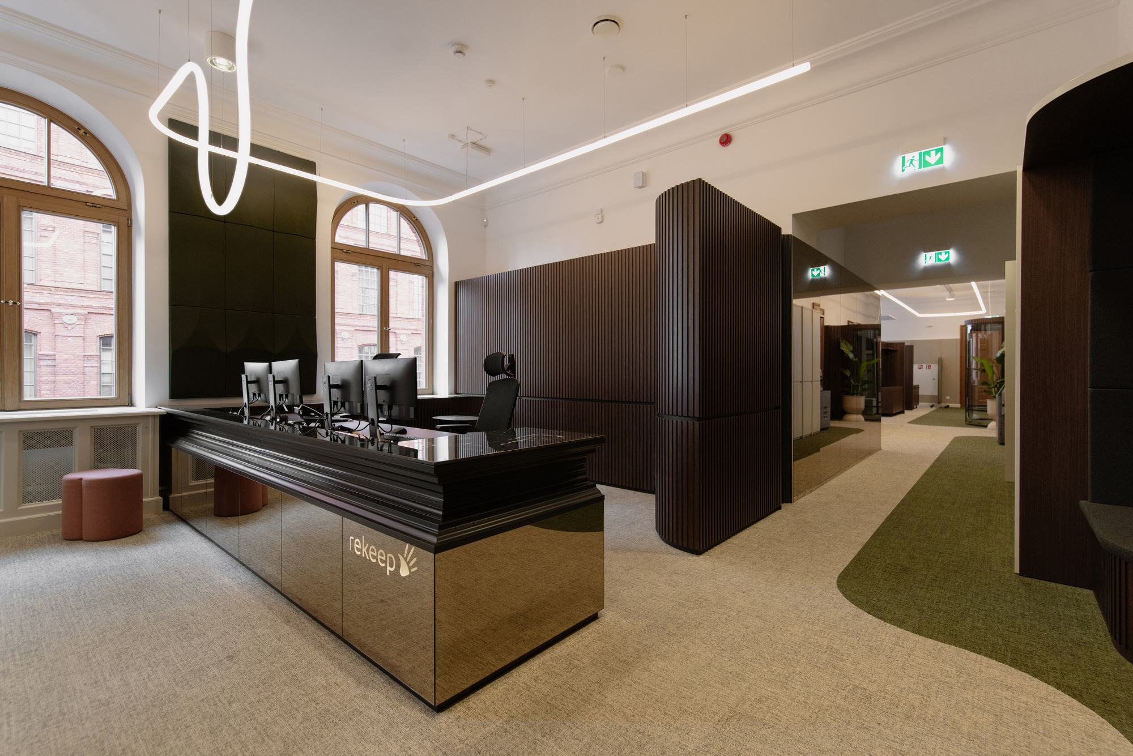
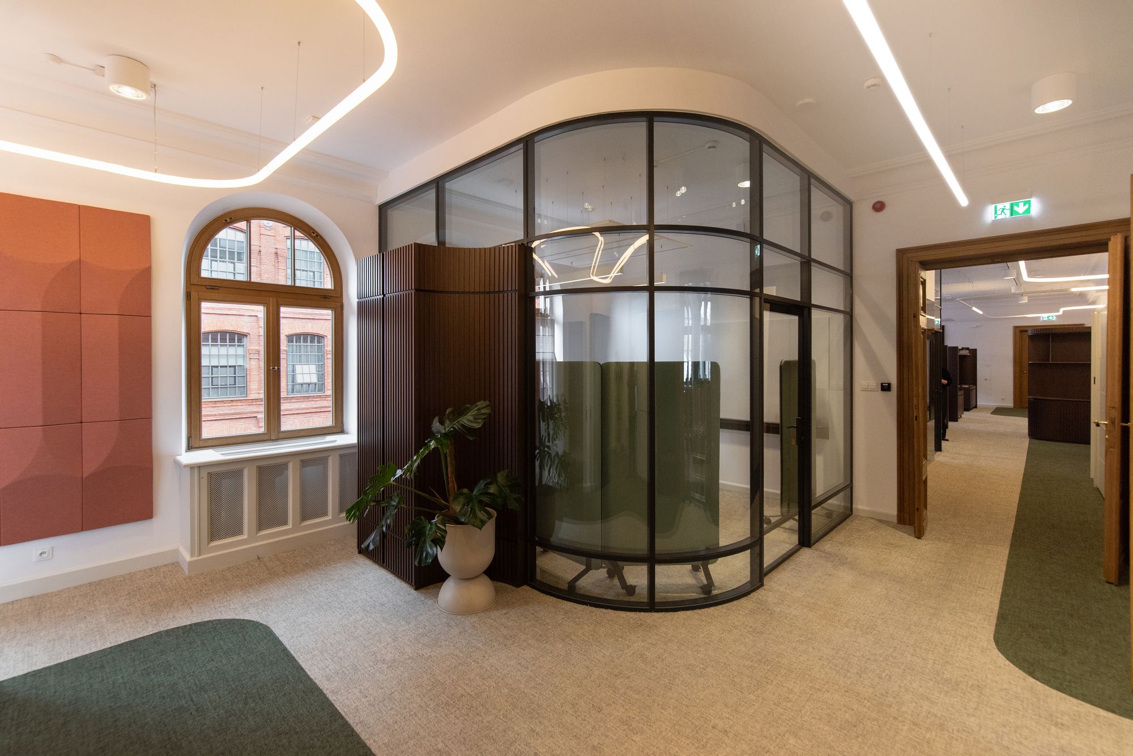
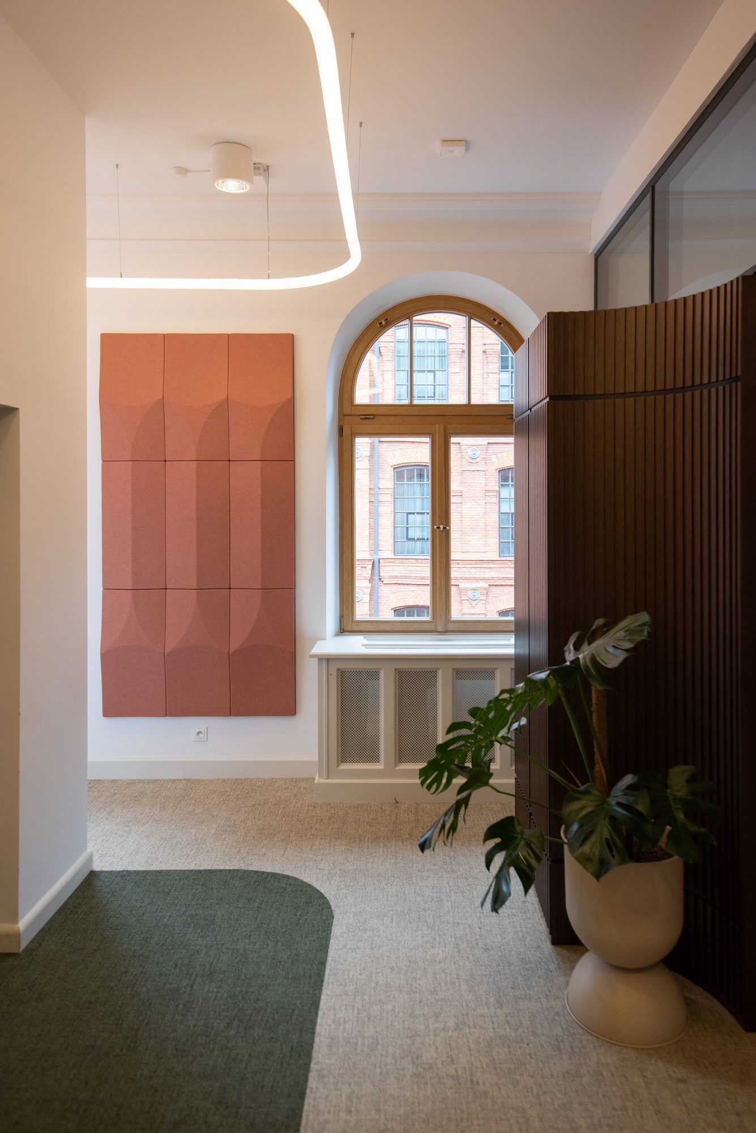
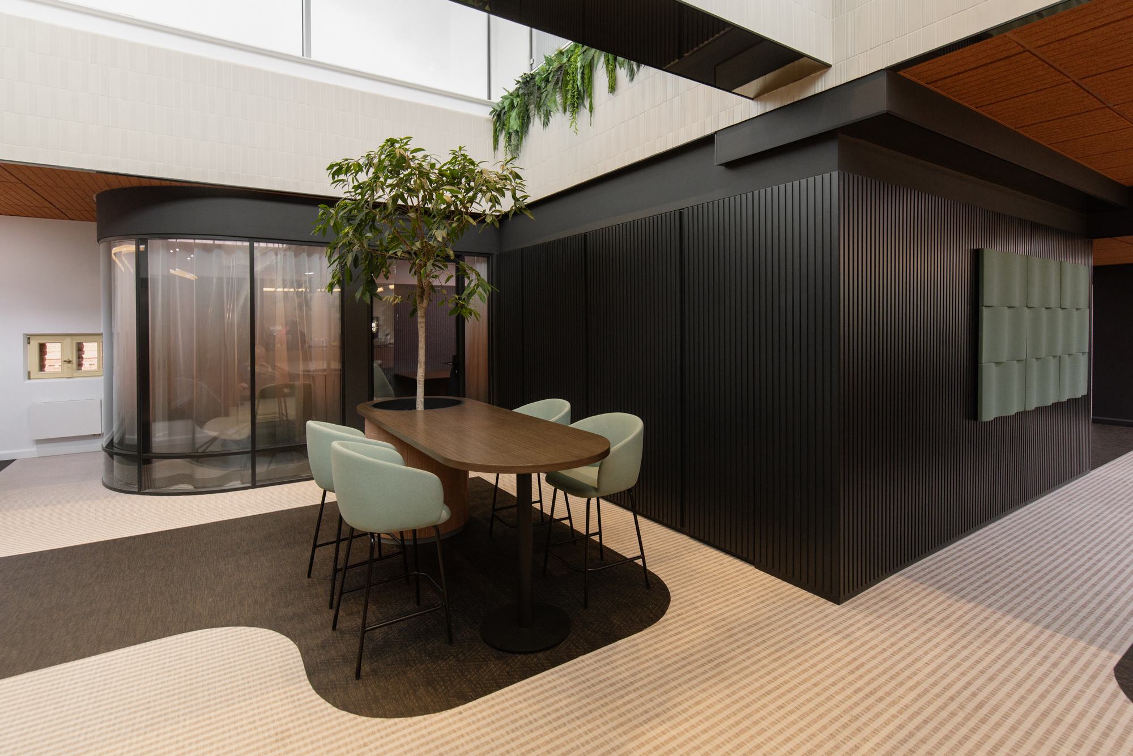
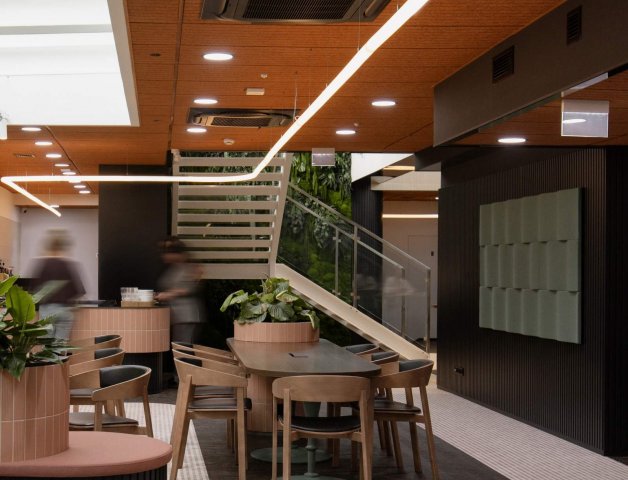
The mode:lina™ design is based on a dialogue between the historic architecture of Kantor Poznański and the contemporary layer of the interior. The building’s characteristic arches became one of the key motifs of the project, echoed in glazed divisions, rounded corners, furniture, lighting and the floor pattern.
New elements were introduced as lightweight divisions that organise the space without enclosing it with multiple walls. This preserves the clarity of the original architecture while creating distinct ways of using the different areas.
The same approach was applied to acoustics. Rather than treating the panels as an additional technical element, the designers integrated them into the interior composition, using their form, colour and placement as part of the overall design.
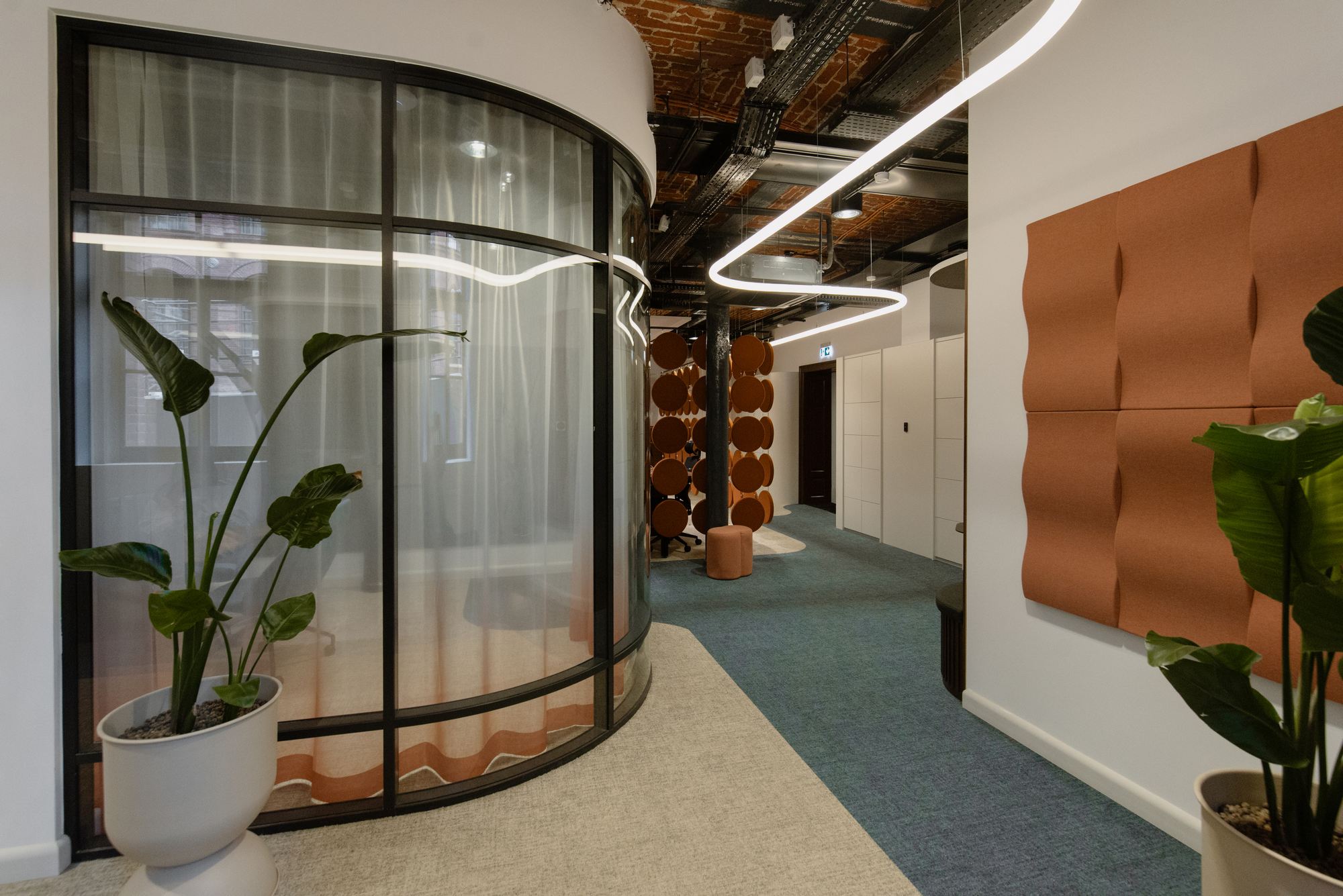
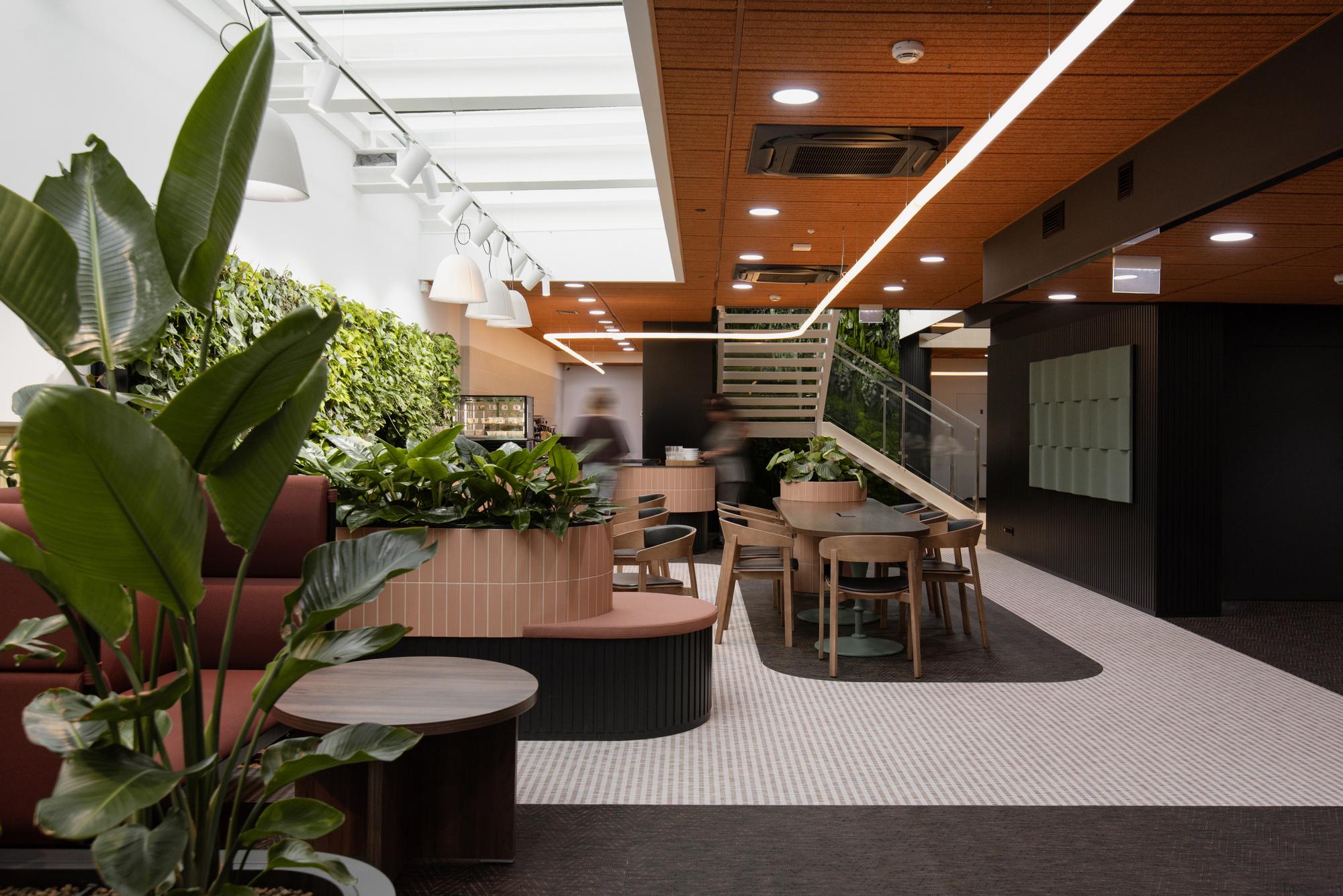
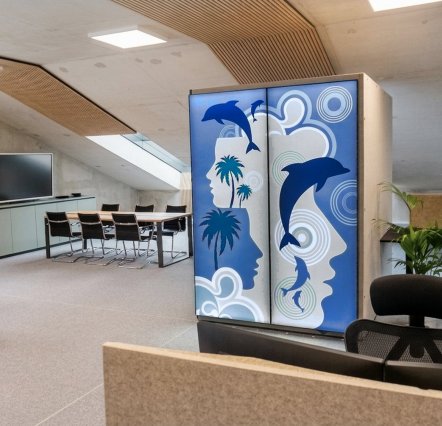
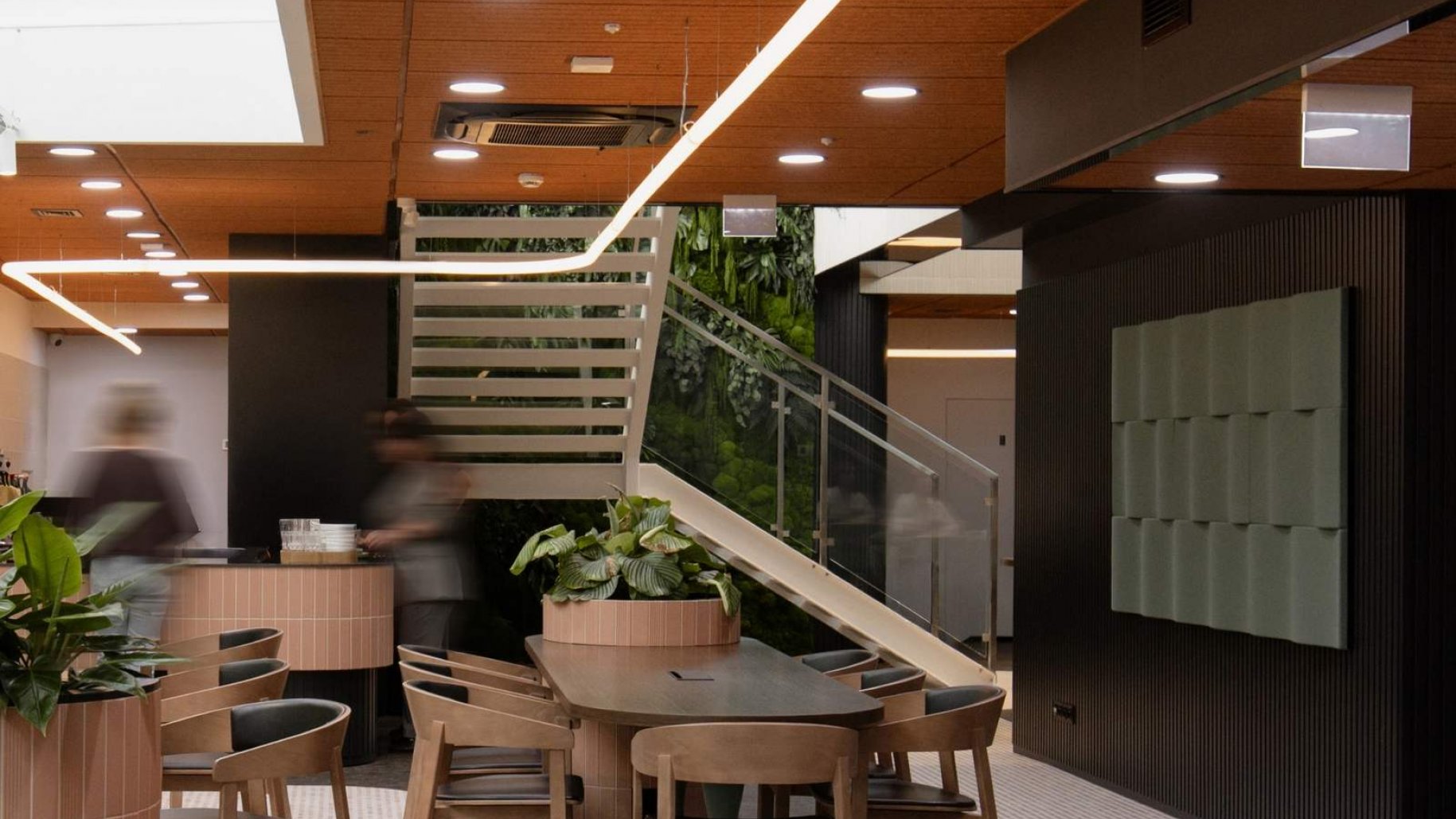
The project uses VANK acoustic panels made of rPET and upholstered in fabric. They appear throughout different areas of the office, from circulation routes and glazed meeting rooms to workspaces and shared areas. This allows the acoustic solutions to accompany users throughout the interior while taking on a different visual role depending on the setting.
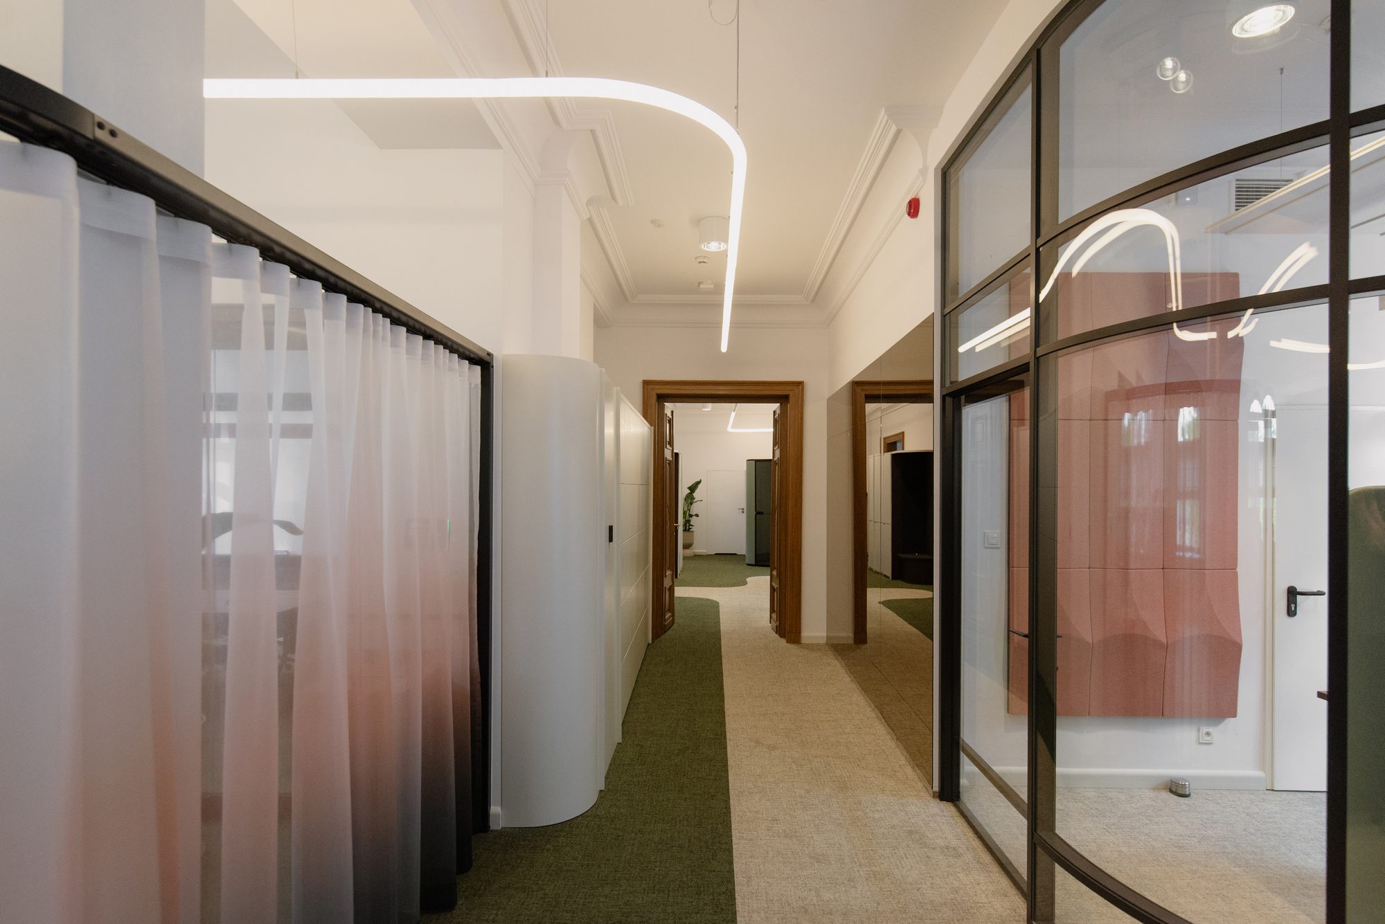
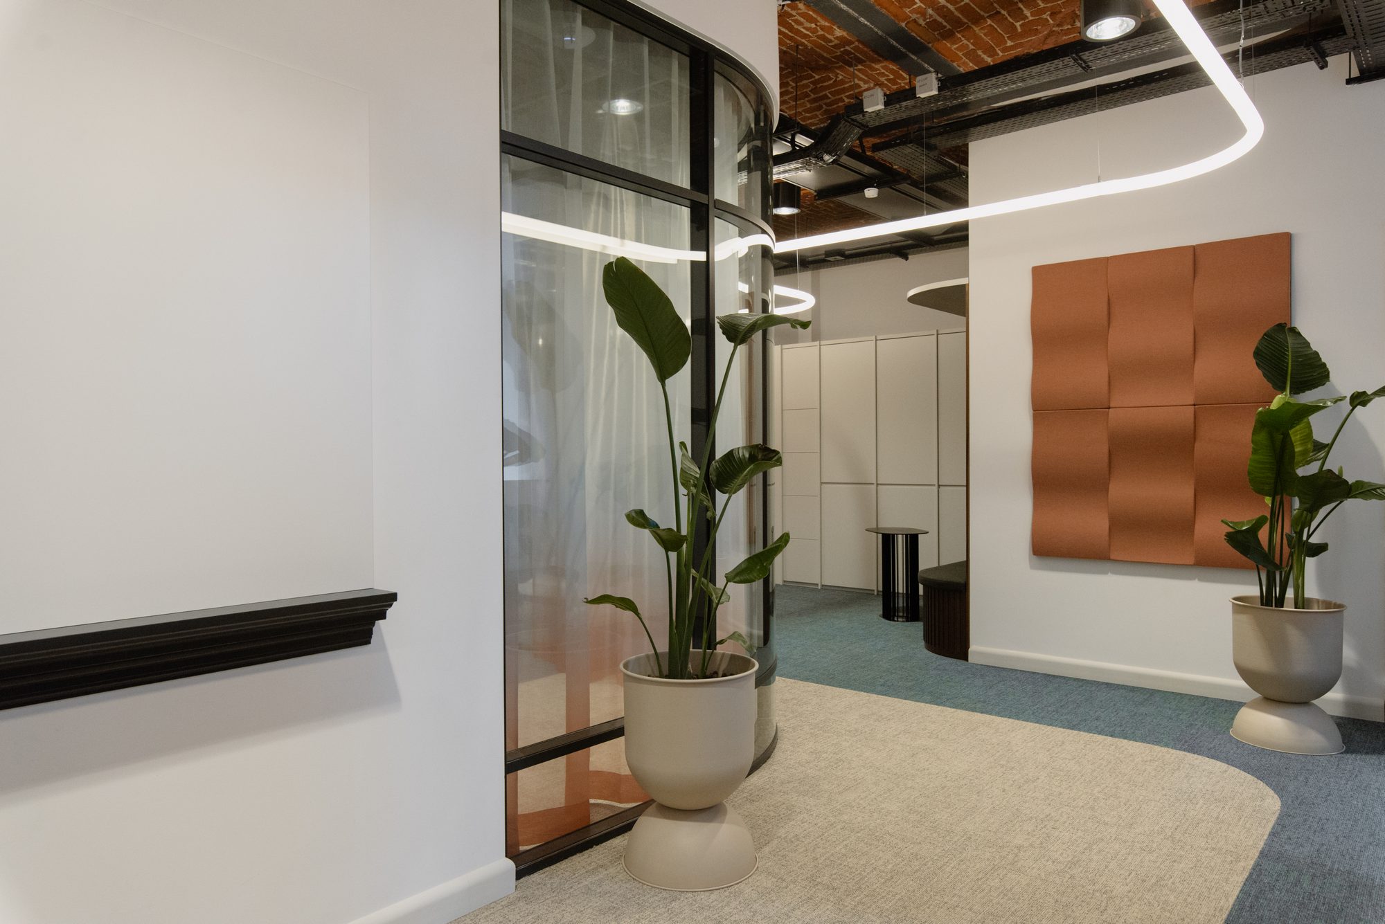
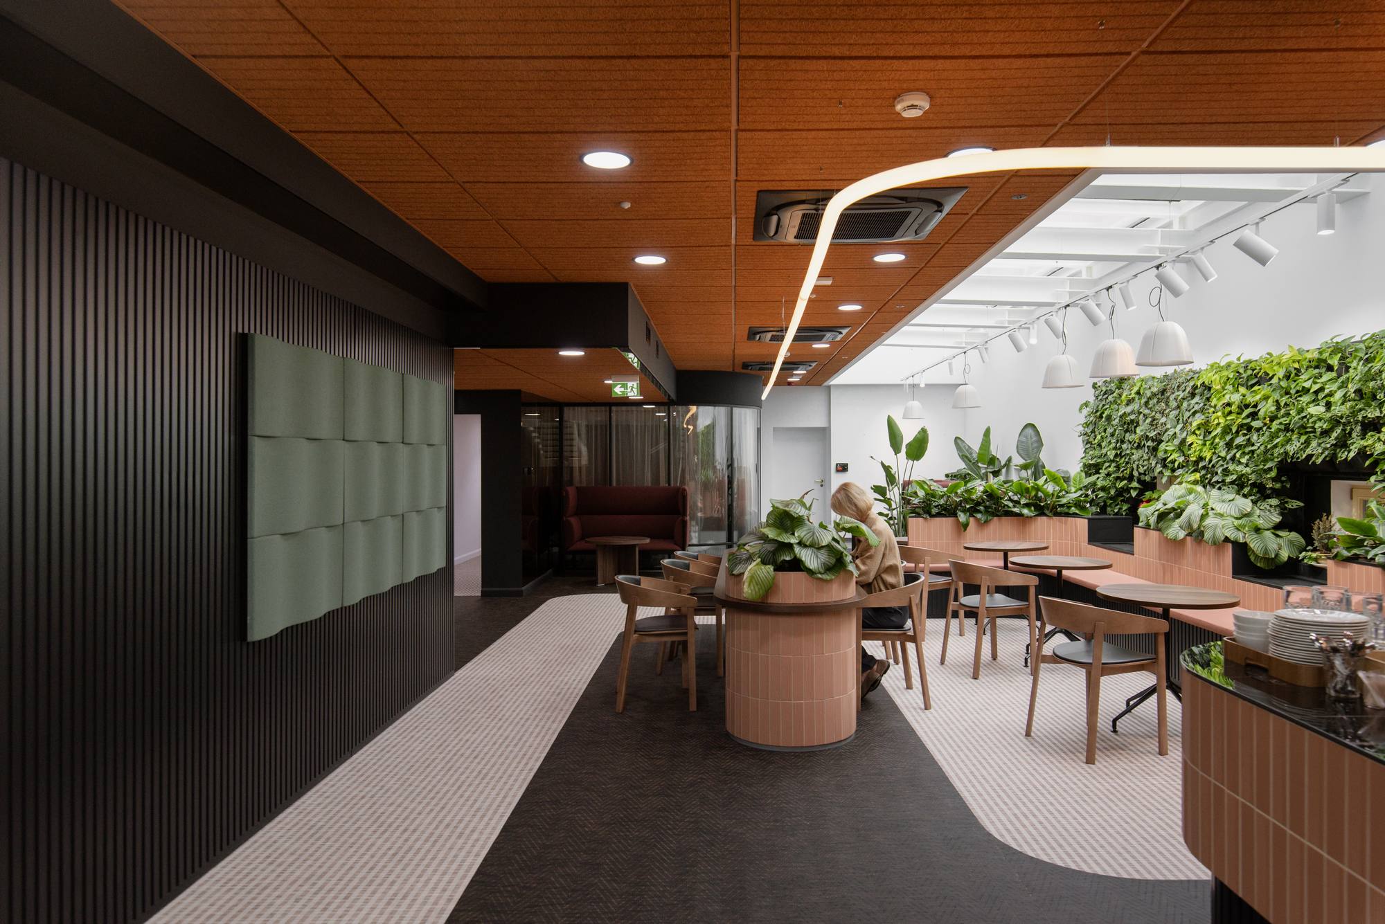
VANK_ELLIPSE-COLUMN was used in numerous locations, including corridors and areas around glazed meeting rooms. The repetition of the panels brings rhythm to long circulation routes, while their elliptical form echoes the rounded shapes found throughout the project and derived from the architecture of Kantor Poznański. As a result, the panels become part of the rhythm of the interior rather than isolated accents.
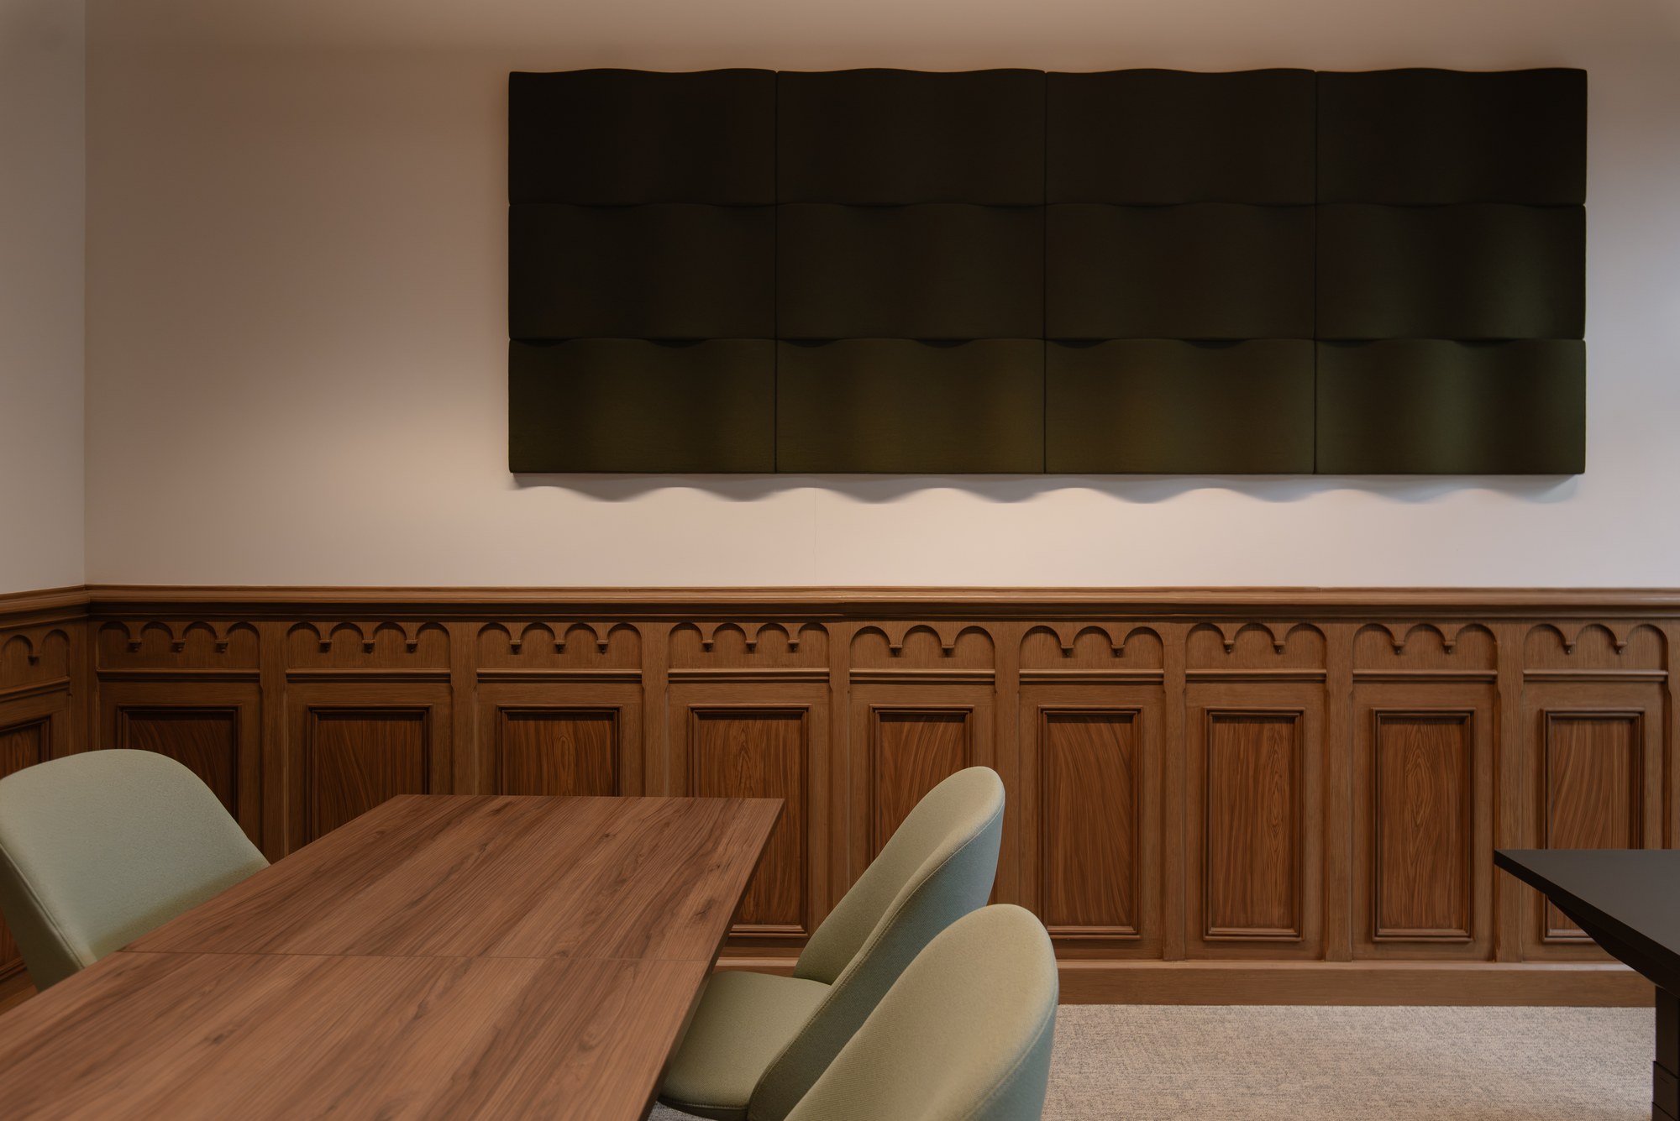
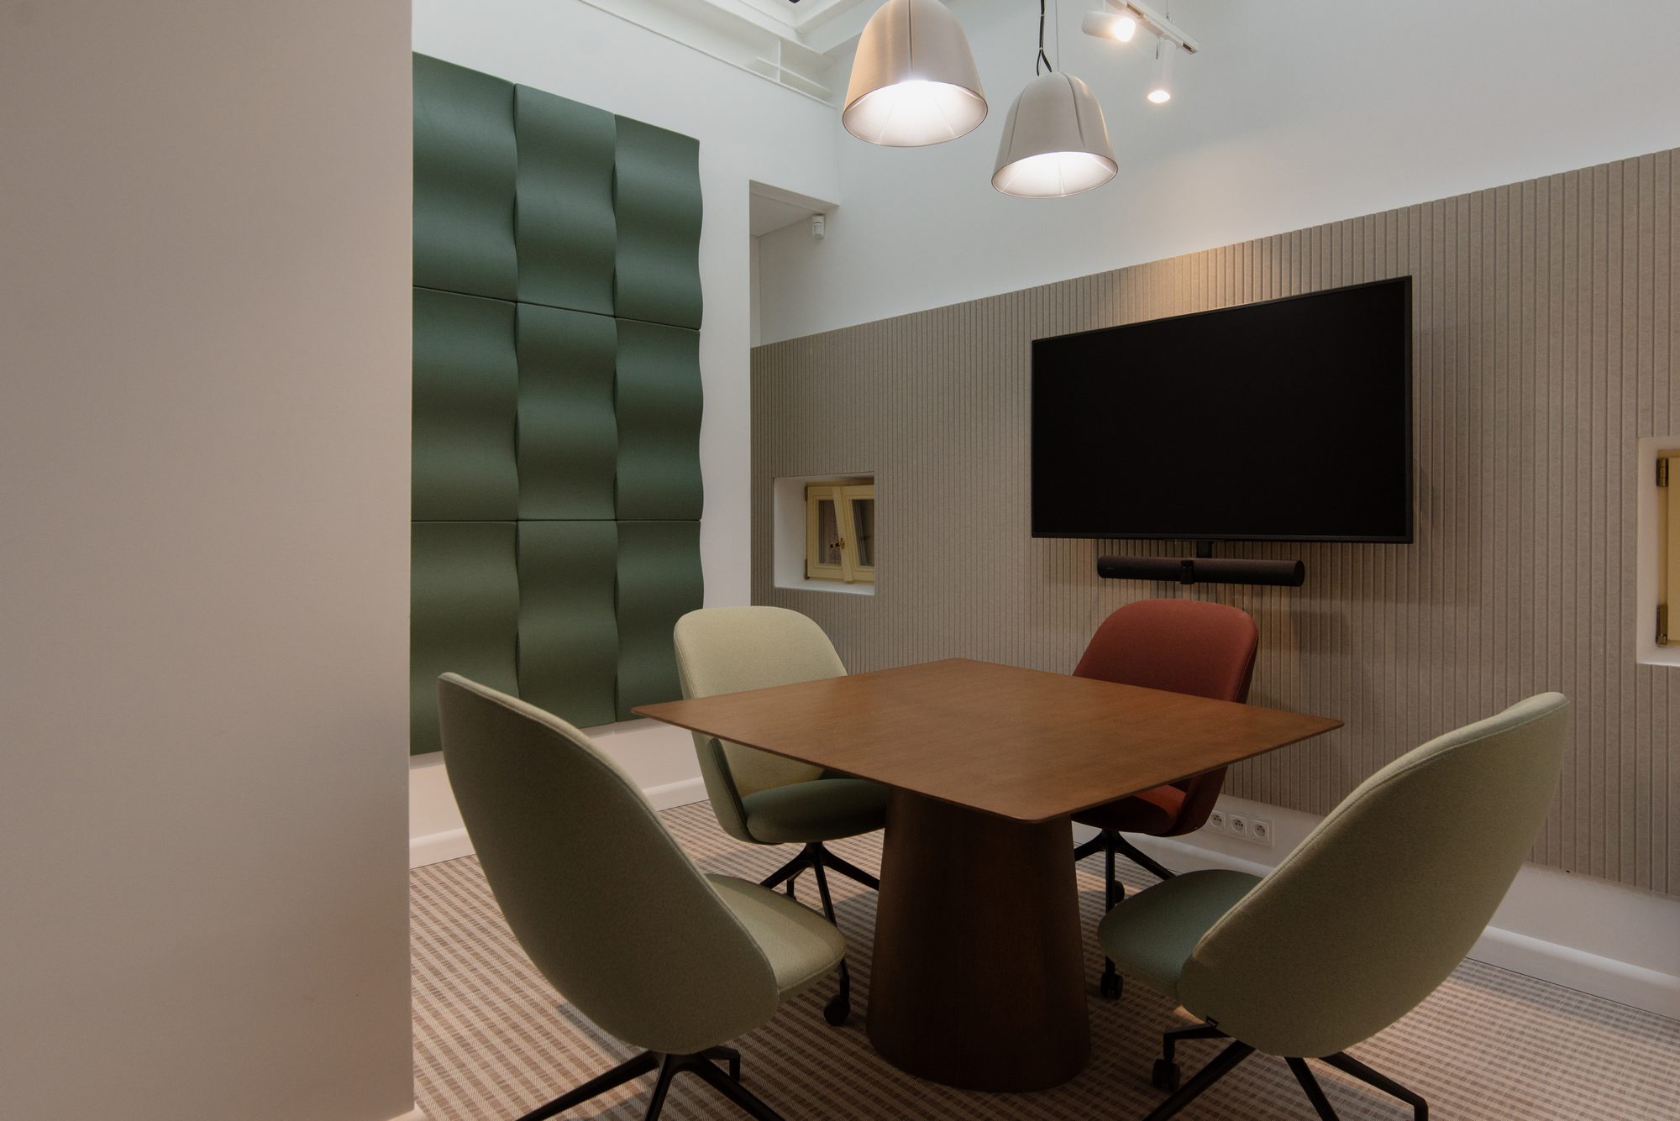
VANK_WAVE appears in conference rooms, workspaces, shared areas and corridors. The characteristic rhythm of the panels can be found both in more formal meeting spaces and in more relaxed areas intended for work and rest. Their three-dimensional structure supports sound absorption and diffusion, helping to reduce sound reflections from hard surfaces.
Made of rPET and upholstered in fabric, the panels achieve a sound absorption coefficient of αw = 0.90 and acoustic absorption Class A in accordance with ISO 354:2005. Their acoustic performance is therefore combined with a solution that remains visually integrated into the design.
The colour palette of the panels further helps to differentiate individual areas. The combination of colours, forms and repeated modules creates a visual rhythm and helps define different zones without introducing additional architectural divisions.
Contemporary solutions were introduced into the historic interior without attempting to recreate its original character. VANK acoustic panels combine a functional and compositional role, fitting into the geometry and colour palette of the design.
Their placement makes acoustics part of the way the entire interior is designed: from representative entrance areas through meeting rooms and workspaces to shared areas and circulation routes. The acoustic solutions do not compete with the historic details, but create a contemporary layer that organises the space and reinforces its character.
Kantor Poznański retains its distinctive architectural identity, while the new interior layer has been built around it. As a result, the space responds to different ways of working while remaining clear and consistent with the character of the existing building.